
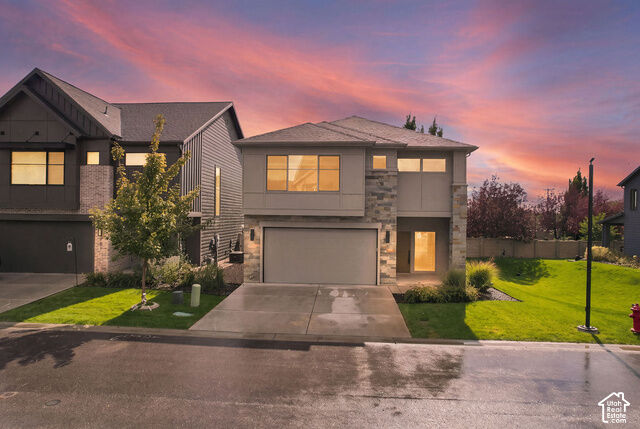
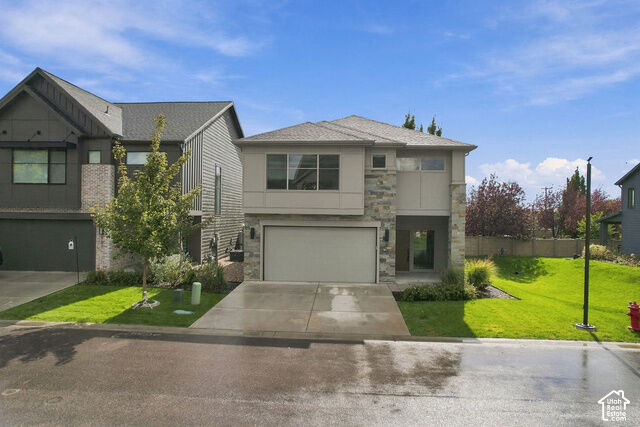
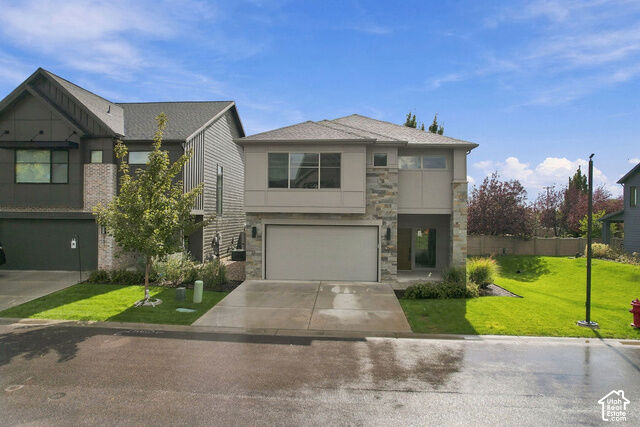
Listing Courtesy of: UTAH REAL ESTATE / Listed By: Jordan Real Estate LLC
961 W 1910 S Syracuse, UT 84075
Pending (28 Days)
$584,999 (USD)
MLS #:
2191334
2191334
Taxes
$3,055
$3,055
Lot Size
3,485 SQFT
3,485 SQFT
Type
Single-Family Home
Single-Family Home
Year Built
2022
2022
Views
False
False
School District
Davis
Davis
County
Davis County
Davis County
Community
Antelopes Edge
Antelopes Edge
Listed By
Kori Jean Olsen, Jordan Real Estate LLC
Source
UTAH REAL ESTATE
Last checked Nov 12 2026 at 3:02 PM GMT+0000
UTAH REAL ESTATE
Last checked Nov 12 2026 at 3:02 PM GMT+0000
Bathroom Details
- Full Bathroom: 1
- 3/4 Bathroom: 1
- Half Bathroom: 1
Interior Features
- Gas Log
- Disposal
- Vaulted Ceilings
- Range/Oven: Free Stdng.
- Closet: Walk-In
- Great Room
- Laundry: Electric Dryer Hookup
- Windows: Blinds
- Appliance: Refrigerator
- Windows: Part
- Windows: Shades
- Bath: Primary
Subdivision
- Antelopes Edge
Lot Information
- Cul-De-Sac
- Sprinkler: Auto-Full
- Fenced: Part
- Private
- Vegetation: Landscaping: Full
- Vegetation: Mature Trees
- Secluded
Property Features
- Terrain
- Secluded Yard
- Flat
- Cul-De-Sac
- Private
- Fenced: Part
- Sprinkler: Auto-Full
Heating and Cooling
- Forced Air
- Gas: Central
- Central Air
Basement Information
- Slab
Homeowners Association Information
- Dues: $105/Monthly
Flooring
- Carpet
- Laminate
Exterior Features
- Roof: Asphalt
Utility Information
- Utilities: Sewer: Public, Natural Gas Connected, Electricity Connected, Water Connected
- Sewer: Sewer: Public
School Information
- Elementary School: Bluff Ridge
- Middle School: Legacy
- High School: Clearfield
Garage
- Garage
Parking
- Opener
- Built-In
Stories
- 2
Living Area
- 2,260 sqft
Location
Disclaimer: Copyright 2026 Utah Real Estate MLS. All rights reserved. This information is deemed reliable, but not guaranteed. The information being provided is for consumers’ personal, non-commercial use and may not be used for any purpose other than to identify prospective properties consumers may be interested in purchasing. Data last updated 11/12/26 07:02

Description